
Address
1100 Vista Court, Hampshire, IL
Price
$ 439,990
Property Attributes
- MLS#12658205
- TypeSingle Family
- Listing Status Active
- CountyKANE
- CityHampshire
- AreaHampshire - Pingree Grove
- NeighborhoodPrairie Ridge
- Zip60140
- Style
- Year Built2026
- Price$ 439,990
- Bedrooms4
- Full Bathrooms2
- Half Bathrooms1
- Sqr Footage2051
Data Source:
Midwest Real Estate Data (MRED)
Property Description
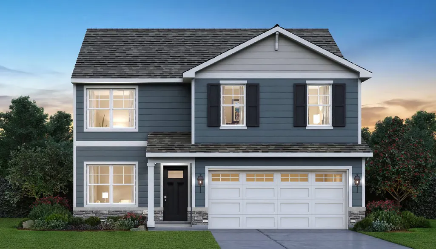
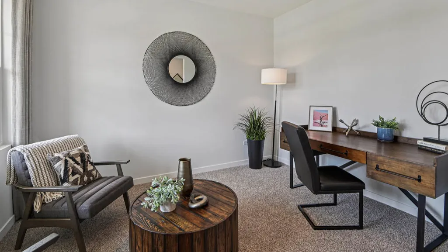
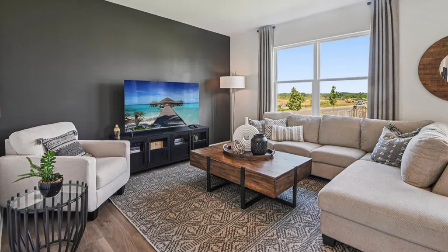
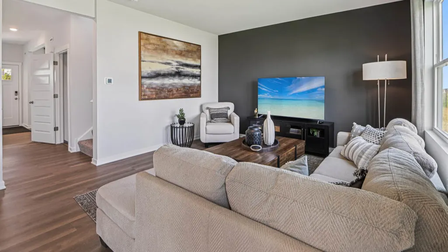
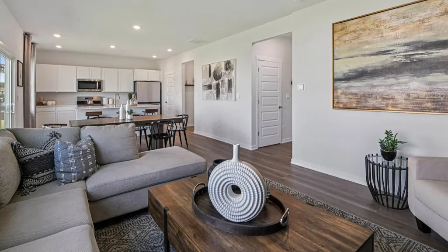
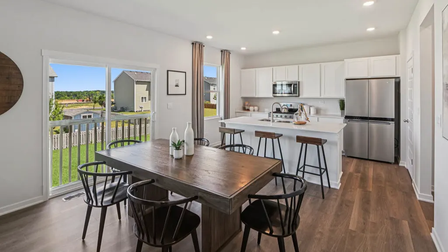
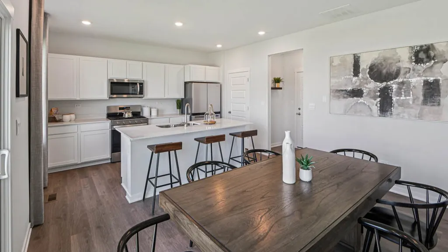
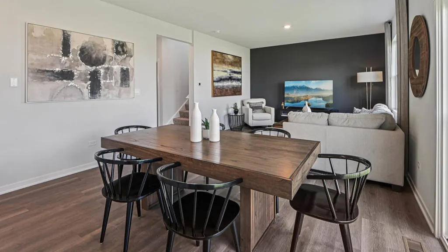
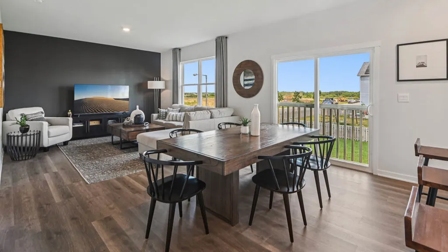
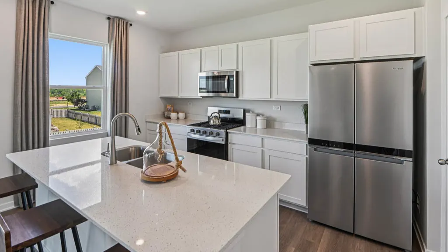
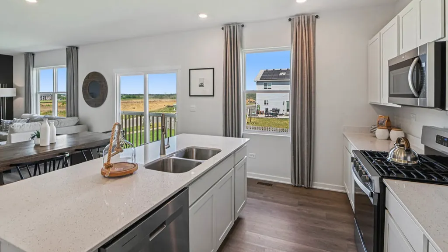
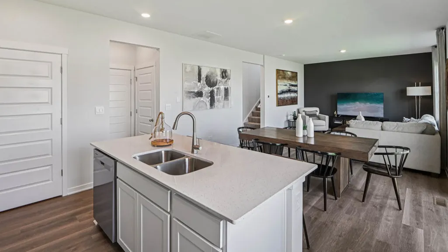
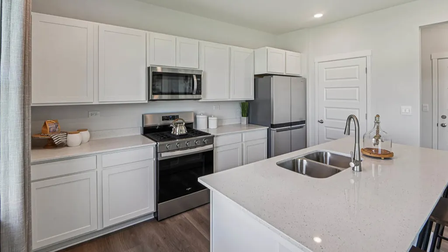
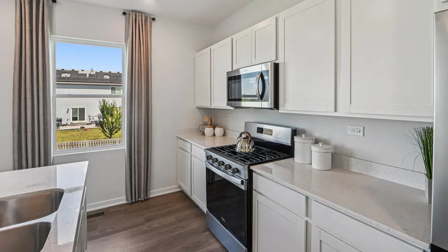
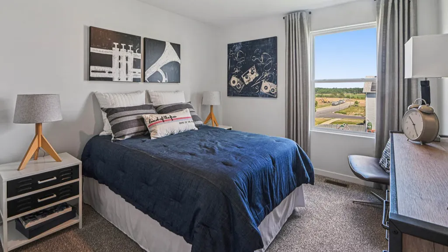
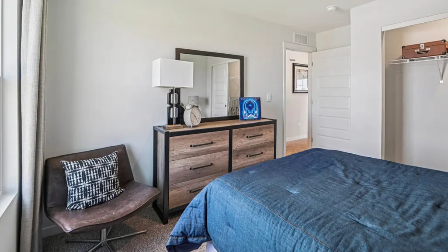
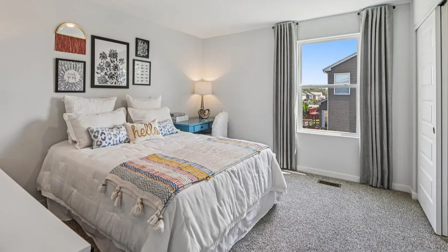
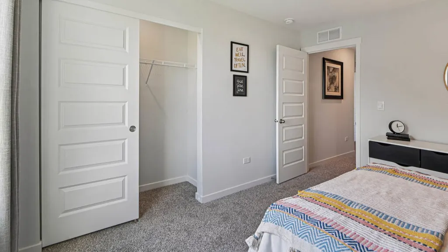
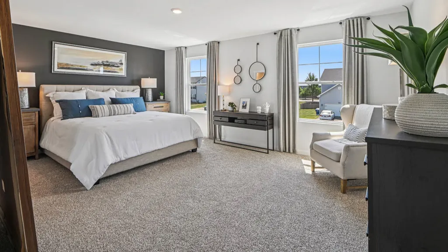
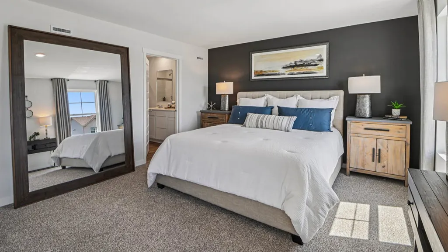
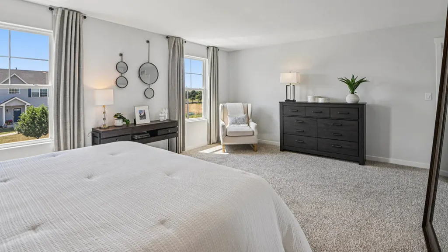
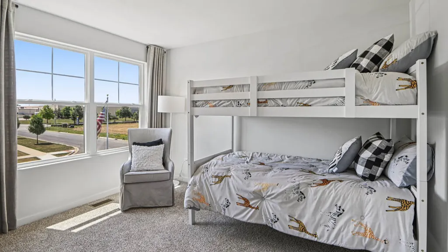
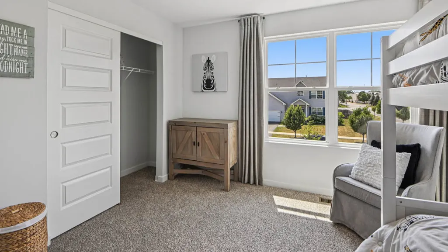
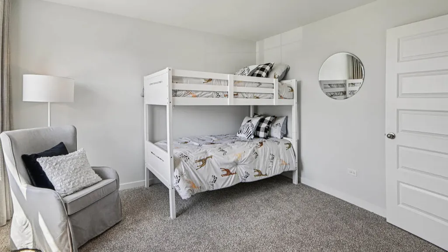
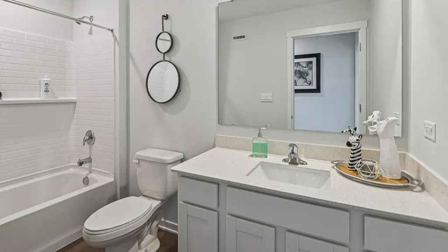
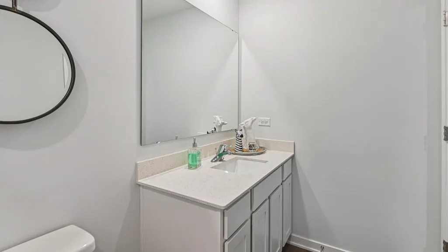
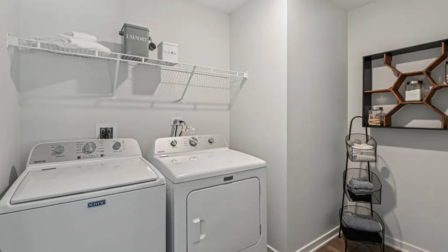
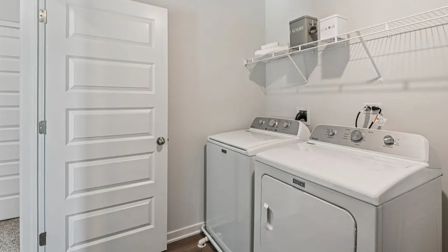
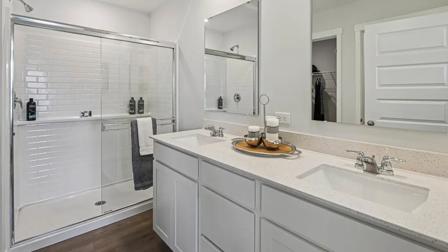
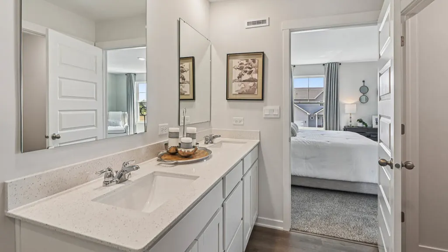
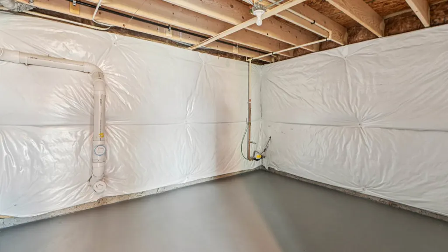
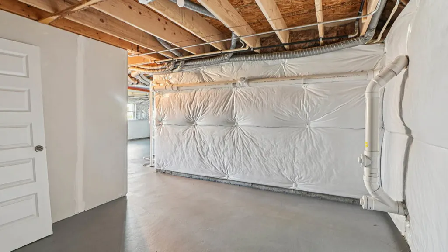
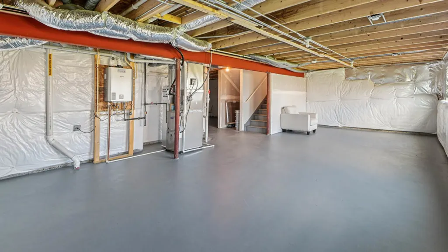
Check out 486 Arbor Ridge Drive, Hampshire, Illinois, a beautiful new model home in our Prairie Ridge Community. This two-story home is ready for a fall move-in! This homesite includes a fully sodded yard. The Bellamy plan offers over 2,000 square feet of living space with a full basement, flex room, 4 bedrooms, and 2.5 baths. Coming through your front door you will find the flex room with lots of natural light. This room can be used as an office, sitting room, or toy room, the possibilities are endless. Continuing down the hall you will enter the open concept great room and kitchen space. Your kitchen features designer cabinetry with quartz countertops, stainless-steel appliances, a large island with bar stool overhang, and easy-to-maintain luxury vinyl plank flooring. Enjoy your private getaway with your large primary bedroom and ensuite bathroom with a raised height dual sink, quartz top vanity, and walk-in shower with fiberglass surround and obscure glass shower doors. Convenient walk-in laundry room, 3 additional bedrooms with a full second bath and linen closet complete the second floor. All Chicago homes include our America's Smart Home Technology. Photos are of similar home, actual home may vary.
| Elementary School | Middle School | High School |
|---|---|---|
| Gary Wright Elementary School | Hampshire Middle School | Hampshire High School |
| Price History | |
|---|---|
| 5/27/2026 | Listed $449,990 |
| 6/17/2026 | 1$447,990 |
| 7/1/2026 | 1$444,990 |
| 7/22/2026 | 2$439,990 |
General Features
| Living Area | 2051 |
|---|---|
| Sewer | Public Sewer |
| Heating | Natural Gas |
| Cooling | Central Air |
| Possession | Closing |
| Roof | Asphalt |
| Appliances | Range,Microwave,Dishwasher,Disposal,Stainless Steel Appliance(s) |
| HOA Fee | 45 |
| Garage Spaces | 2 |
| Association Fee Includes | Insurance |
| Construction Materials | Vinyl Siding,Stone |
| Year Built | 2026 |
| Electric | 200+ Amp Service |
| Township | Hampshire |
| Tax Year | 2025 |
| Ownership | Fee Simple w/ HO Assn. |
| Community Features | Park,Curbs,Sidewalks,Street Paved |
| Assoc Fee Paid Per | Monthly |
| County | Kane |
| New Construction | Yes |
| Property Type | Residential |
| Contingency | House to Sell (48 Hr Kickout) |
| Subdivision Name | Prairie Ridge |
| Total Rooms | 8 |
| Full Baths | 2 |
| Status | Active |
| Directions | Located between I-90 and Rte. 72 Higgins Rd. From i-90 head S on Rte. 20 to a right turn on Allen Rd.,turn right onto Harmony Rd.,turn right on Prairie Ridge Blvd to Sales center at 1232 Linden Terra |
| High School | Hampshire High School |
| City | Hampshire |
| High School District | 300 |
| MLS Area | Hampshire / Pingree Grove |
| Elementary School | Gary Wright Elementary School |
| Middle/Junior High School | Hampshire Middle School |
| Additional Parcels Y/N | No |
| Standard Status | Active |
| Middle/Junior School District | 300 |
| Elementary School District | 300 |
| Property Type | Detached Single |
Interior Features
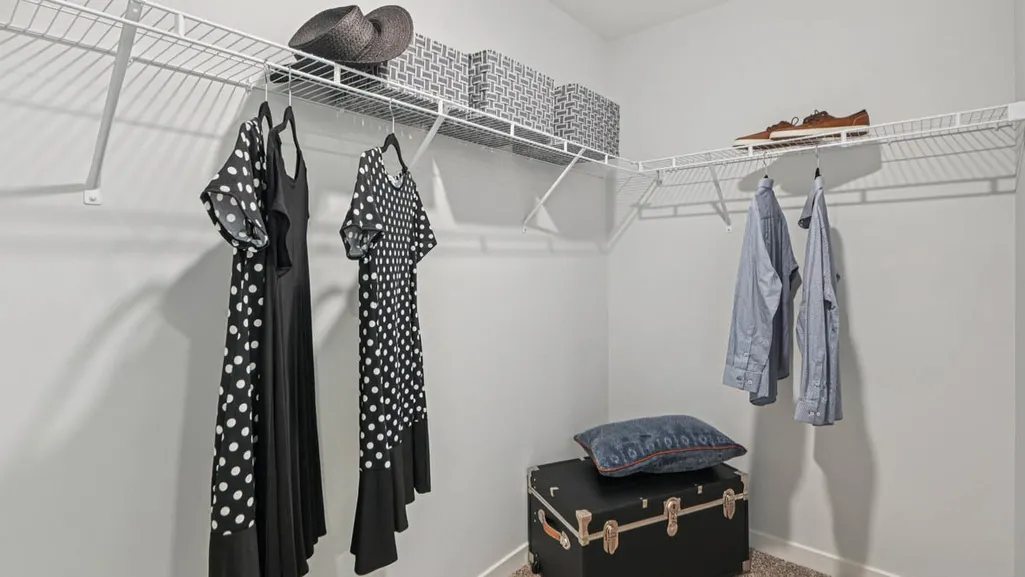
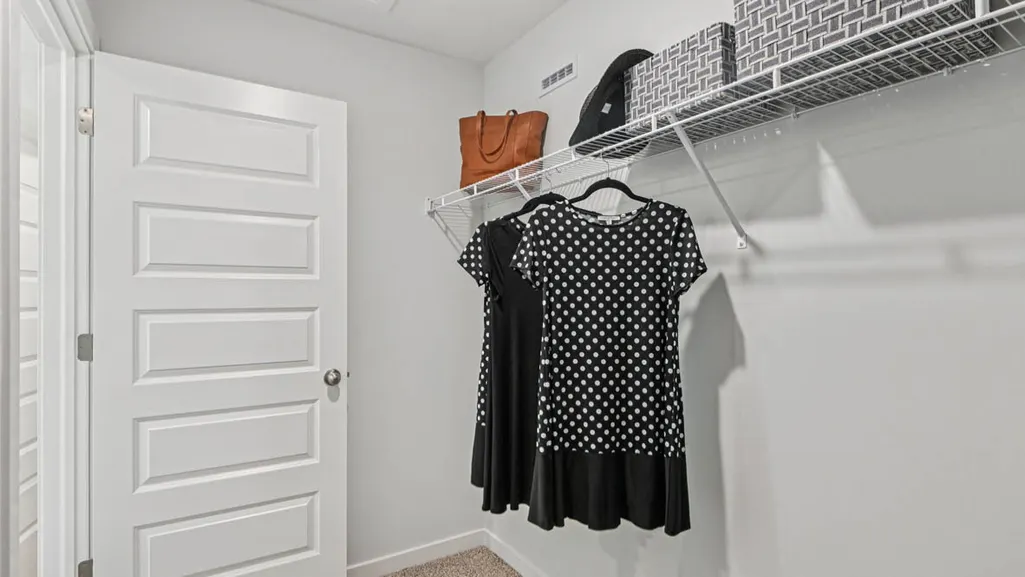
| Interior Amenities | Walk-In Closet(s),Open Floorplan |
|---|---|
| Basement | Unfinished,Full |
| Half Baths | 1 |
| Laundry Features | Upper Level,Gas Dryer Hookup |
| Total Bedrooms | 4 |
| Room Type | Study,Great Room |
| LivingAreaSource | Builder |
| Total Baths | 3 |
| Bedrooms Possible | 4 |
Exterior Features
| Model | BELLAMY |
|---|---|
| Parking Features | Asphalt,Garage,Yes,Garage Owned,Attached |
| Lot Features | Landscaped |
| Water Source | Public |
| Total Parking | 2 |
| Foundation Details | Concrete Perimeter |
| Lot Dimensions | 53X142X91X134 |
| OwnerPhone | 872-242-1205 |
| Waterfront Y/N | No |
| Other Equipment | Radon Mitigation System |
Amenities
- Foreclosure
- Views
- Short Sale
- New Construction
- Adult 55+
- Lease To Own
- No HOA Fees
- Furnished
- Primary On Main
- Air Conditioning
- Seller Finance
- Green
- Fixer Upper
- Horse
- Golf
- Fireplace
- Deck
- Garage
- Basement
- Pool
Property vs Single Family Average in 60140
Price
Year Built
Visits

 Metro MLS - Milwaukee Data provided by Metro MLS. All information deemed reliable but not guaranteed. All properties are subject to prior sale, change or withdrawal. Neither listing broker(s) or information provider(s) shall be responsible for any typographical errors, misinformation, misprints and shall be held totally harmless. IDX information is provided exclusively for consumers personal, non-commercial use and that it may not be used for any purpose other than to identify prospective properties consumers may be interested in purchasing. The data relating to real estate for sale on this website comes in part from the Internet Data Exchange program of the Multiple Listing Service. Information is supplied by seller and other third parties and has not been verified. Real estate listings held by brokerage firms other than REMAX Plaza may be marked with the Internet Data Exchange logo and detailed information about those properties will include the name of the listing broker(s) when required by the MLS. Copyright ©2026 - Multiple Listing Service, Inc. - All rights reserved.
Last Updated: September 25, 2026 1:19 AM UTC
Metro MLS - Milwaukee Data provided by Metro MLS. All information deemed reliable but not guaranteed. All properties are subject to prior sale, change or withdrawal. Neither listing broker(s) or information provider(s) shall be responsible for any typographical errors, misinformation, misprints and shall be held totally harmless. IDX information is provided exclusively for consumers personal, non-commercial use and that it may not be used for any purpose other than to identify prospective properties consumers may be interested in purchasing. The data relating to real estate for sale on this website comes in part from the Internet Data Exchange program of the Multiple Listing Service. Information is supplied by seller and other third parties and has not been verified. Real estate listings held by brokerage firms other than REMAX Plaza may be marked with the Internet Data Exchange logo and detailed information about those properties will include the name of the listing broker(s) when required by the MLS. Copyright ©2026 - Multiple Listing Service, Inc. - All rights reserved.
Last Updated: September 25, 2026 1:19 AM UTC
